BLOG
What Is the Best X Ray Inspection Machine in 2026?
Choosing the best x ray inspection machine in 2026 requires more than comparing prices or detector resolution. It requires evidence from real production lines. MarketsandMarkets estimates that the global X-ray inspection system market will grow from about USD 1.0 billion in 2023 to nearly USD 1.5 billion by 2028. Its report links this growth to stricter food-safety controls, automation, and demand for reliable contaminant detection. Grand View Research also identifies food and beverage manufacturing as a major application sector. These figures show momentum, not a universal buying answer.
As Eagle Product Inspection expert Chris Young has stated, “Reliable detection must be proven under real production conditions.” That principle matters. A machine may detect a small metal fragment during a factory demonstration, yet perform differently with wet products, foil packaging, bones, glass jars, or uneven product spacing. The best x ray inspection machine should therefore combine tested sensitivity, stable software, hygienic design, simple calibration, and usable rejection control. It should also provide records that support audits and corrective action.
Still, one weakness deserves attention. Published detection claims often use ideal test pieces. Actual lines are messier. Product temperature changes. Packaging shifts. Operators make mistakes. A credible evaluation must test those conditions before purchase. Reports provide market direction, while independent validation provides confidence. This guide compares the practical factors that separate impressive specifications from dependable inspection performance in 2026.
How X-Ray Inspection Machines Work in 2026
What Is the Best X-Ray Inspection Machine in 2026?
How X-Ray Inspection Machines Work in 2026
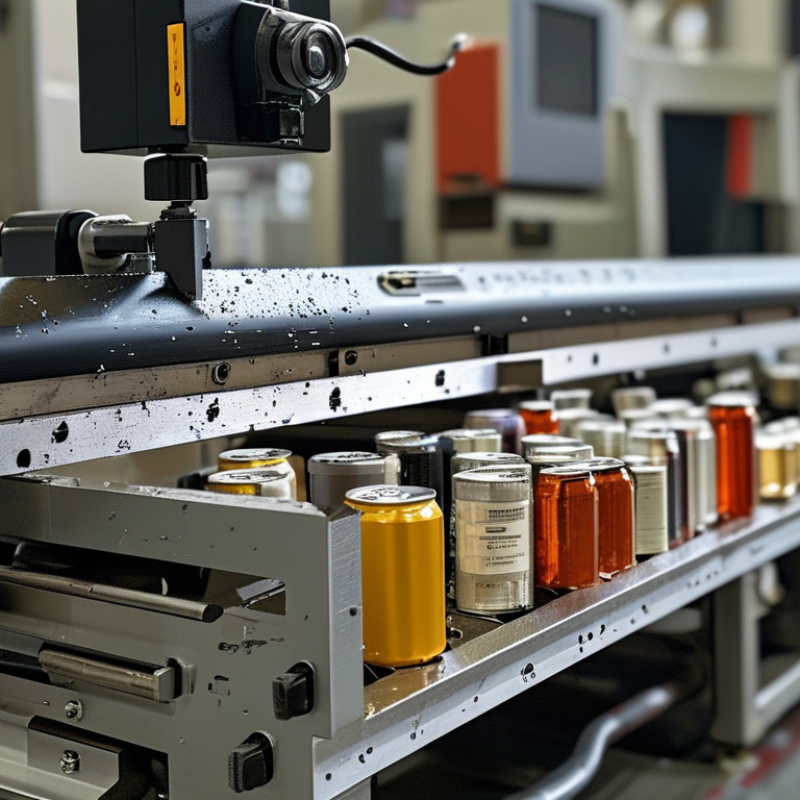
In 2026, advanced X-ray inspection machines combine precise imaging, intelligent software, and controlled material handling. A generator sends X-rays through a product as it moves along a conveyor. Dense areas absorb more energy, while thinner areas allow more energy to pass through. A digital detector captures these differences and creates a detailed internal image.
Modern systems often use dual-energy imaging to separate materials with similar densities. This helps identify small foreign particles, hidden voids, uneven fills, and damaged internal components. Machine-learning software compares each image with approved inspection patterns. It can flag unusual shapes within milliseconds. However, software is not magic. Dust, overlapping parts, or poor positioning may still create false alarms. Experienced operators must review settings, test samples, and inspection records regularly.
Tips: Keep the product centered. Clean the detector area. Use certified test pieces at scheduled intervals. Check image quality after maintenance or product changes. Record rejected items and investigate repeated patterns. A practical mistake is trusting automatic decisions without checking the original image. Human judgment still matters. The best machine is not always the most powerful model. It should match product density, line speed, package size, and required detection sensitivity. Reliable performance depends on calibration, staff training, preventive maintenance, and honest review of failures.
Main Types of X-Ray Inspection Machines and Their Applications
What Is the Best X Ray Inspection Machine in 2026?
Main Types of X-Ray Inspection Machines and Their Applications
The best X-ray inspection machine depends on the product, defect risk, and production speed. No single system fits every factory. Transmission X-ray machines send radiation through an object and create contrast from density differences. They are widely used for packaged food, electronic assemblies, batteries, and sealed components. Operators can identify missing parts, voids, cracks, and foreign materials without opening the product.
Computed tomography systems create detailed three-dimensional images. They suit research, precision manufacturing, castings, and complex assemblies with hidden channels. CT inspection reveals internal geometry more clearly than standard two-dimensional imaging, but scanning usually takes longer. Line-scan X-ray systems support continuous production lines. They are useful when products move quickly under a fixed inspection area. Backscatter systems highlight surface and near-surface differences. They can help inspect layered materials, though they may provide less information about deep internal defects.
In practical evaluations, image resolution should not be judged alone. Detection depends on material thickness, geometry, software settings, and operator training. Safety shielding, interlocks, routine calibration, and documented maintenance remain essential. A faster machine may reduce inspection time but increase false rejects if settings are poorly adjusted. I have seen teams focus on pixels and overlook conveyor stability. That is a costly mistake. Test samples should represent real products, including imperfect ones. Even then, inspection results need regular review because materials, packaging, and defect patterns can change.
Key Criteria for Evaluating X-Ray Inspection Performance
What Is the Best X Ray Inspection Machine in 2026?
Key Criteria for Evaluating X-Ray Inspection Performance
The best X-ray inspection machine is not simply the fastest model. Performance depends on image clarity, detection sensitivity, stability, and suitability for the product. A useful evaluation begins with real samples, including normal items, known defects, dense areas, and difficult shapes. Small voids, cracks, or missing components should remain visible without excessive image noise. Ask for measurable results, not only attractive demonstrations.
Throughput matters, but it must be tested under production conditions. Check inspection speed, conveyor spacing, product temperature, vibration, and rejected-item handling. A system that detects defects accurately at low speed may struggle during a busy shift. False rejects also deserve attention. They waste materials and reduce operator confidence. Short test runs can hide this problem.
I have learned that calibration records are as important as resolution. The machine should support routine checks, traceable test pieces, secure image storage, and clear performance reports. Software should help operators review images quickly, not bury them under complicated menus. Maintenance access, training quality, and technical support affect reliability over several years. Radiation safety controls and local compliance must be verified by qualified personnel.
No evaluation is perfect. Product variation can expose weaknesses later. For that reason, repeat tests across different batches and operators. Compare detection results with independent inspection methods when practical. A small trial may reveal more than a polished sales presentation.
Advanced Features of the Best X-Ray Inspection Machines in 2026
What Is the Best X Ray Inspection Machine in 2026?
Advanced Features of the Best X-Ray Inspection Machines in 2026
The best X-ray inspection machines in 2026 combine sharp imaging with practical production control. High-resolution detectors can reveal tiny voids, cracks, missing components, and weak seals. Multi-angle imaging improves coverage around dense or overlapping parts. Some systems also adjust exposure automatically when product thickness changes. This reduces operator input, but it still requires careful setup.
Modern software uses machine learning to flag unusual images and reduce repetitive manual checks. However, automated decisions are not always correct. Experienced technicians should review borderline results and update inspection libraries regularly. Digital traceability is equally important. Reliable systems record images, settings, inspection times, and operator actions. Safety interlocks, radiation shielding, and routine calibration support dependable daily operation.
Tips: Test the machine with real production samples, including difficult defects. Check image quality at line speed, not only during demonstrations. Ask whether the software exports clear reports and protects stored data. Leave room for maintenance access. A perfect image is useless if cleaning or calibration becomes inconvenient. Also, review false rejects each week. They may show a software weakness, a process variation, or an unclear acceptance rule.
How to Choose the Right X-Ray Inspection Machine for Your Facility
What Is the Best X Ray Inspection Machine in 2026?
Choosing the right X-ray inspection machine starts with your facility, not a product ranking. Define the defects you need to detect, such as missing components, cracks, voids, or foreign material. Then measure product size, packaging density, line speed, and daily production volume. A machine with impressive resolution may still fail if its tunnel is too narrow or its conveyor cannot match your process.
Test representative samples before making a decision. Include good products, known defects, wet materials, dense packaging, and difficult orientations. Ask for measurable results, including detection limits, false-reject rates, image quality, and inspection speed. The best system should produce stable images across an entire shift, not only during a short demonstration. It should also connect smoothly with your existing controls and data records.
Safety features require careful review. Check shielding, interlocks, emergency stops, warning indicators, and required compliance documentation. Operator training matters just as much as hardware. Maintenance access, calibration routines, spare parts, software updates, and technical response times can affect long-term value. A common mistake is focusing only on purchase price. That choice may create hidden costs through downtime and rejected products. I would also challenge one assumption: higher power is not always better. Excess power can increase complexity without improving useful detection. Measure twice. Test honestly. Allow room for uncertainty.
What Is the Best X-Ray Inspection Machine in 2026?
How to choose the right X-ray inspection machine for your facility: use this balanced evaluation model to compare detection performance, throughput, product handling, compliance, integration, and total cost of ownership.
The percentages represent a practical procurement weighting for a general food, pharmaceutical, or packaged-product facility. Adjust the weighting according to your product density, line speed, regulatory requirements, and inspection risks.
Related Posts
-
How to Choose the Right Varpe Checkweigher for Your Needs?
-

2026 Top Trends in X Ray Inspection Machines for Enhanced Quality Control?
-
2025 Top X-Ray Machines for Food Processing: Ensuring Safety and Quality
-

Best Metal Detectors for the Pharmaceutical Industry in 2026?
-
Best Varpe Checkweigher Features and Benefits Explained?
-

2026 Top Xray Inspection Trends for Global Buyers?