
BLOG
2026 Best Xray Inspection Systems for Global Buyers
Choosing the right xray inspection system in 2026 requires more than comparing detector resolution or marketing claims. Global buyers must examine product type, inspection speed, material density, software capability, operator training, and long-term service support. A compact system may suit electronic assemblies, while food, automotive, and aerospace applications often require stronger penetration and more advanced image analysis. The best choice depends on evidence.
Wilhelm Conrad Röntgen reportedly said, “I did not think; I investigated.” That principle still matters. Buyers should request sample scans using their own products, including difficult areas such as welds, filled containers, multilayer boards, or small voids. Ask how the system performs under real production pressure. Ask about false rejects, maintenance intervals, calibration records, and technical support across regions. Details matter.
No ranking is perfect. That is the uncomfortable part. A system that performs brilliantly in a laboratory may struggle beside a hot, dusty production line. Some suppliers publish impressive detection limits, yet provide little information about test conditions. This guide evaluates leading xray inspection solutions through practical criteria, including image clarity, throughput, automation, safety design, compliance documentation, usability, and total ownership cost. It also considers the buyer’s experience after installation, when training gaps and delayed spare parts become visible. Reliable purchasing decisions require technical verification, not attractive brochures. The following selection is designed to help international buyers compare capabilities carefully and choose equipment that fits their products, facilities, and quality objectives.
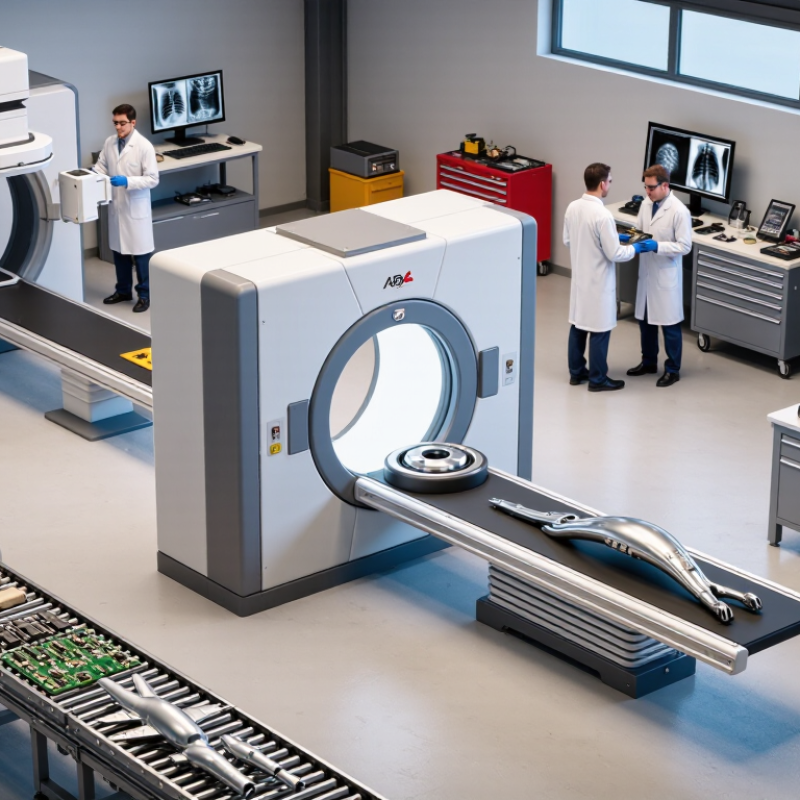
What Are Xray Inspection Systems and How Do They Work?
An X-ray inspection system uses controlled radiation to examine the inside of a product without opening or damaging it. It is common in packaged food, pharmaceuticals, electronics, and industrial components. The system includes an X-ray generator, conveyor, detector, protective enclosure, and image-processing software.
During inspection, the generator sends X-rays through the moving product. Different materials absorb different amounts of energy. Dense areas create stronger contrast, while thin or low-density areas appear lighter or darker, depending on the display settings. The detector captures the pattern and converts it into a digital image. Software then compares that image with programmed standards. It may identify missing parts, broken components, voids, trapped contaminants, or unusual density changes.
Practical performance depends on more than the sensor. Product spacing, package position, belt speed, and image calibration all affect detection accuracy. I have seen small setup errors create false alarms, especially with irregular packaging. Regular testing with certified test pieces helps verify sensitivity during production. Operators also need training, documented checks, and properly maintained shielding and safety interlocks.
No system is infallible. A clean image can still require human review when product shapes change. Moisture, overlapping items, and reflective packaging may reduce contrast. Selecting suitable energy levels and inspection settings requires product trials, not assumptions. Reliable buyers should evaluate detection results, service support, safety records, and data traceability before installation.
| System Configuration | How It Works | Typical X-ray Source | Typical Product or Object Size | Typical Throughput | Common Inspection Targets | Main Advantages | Best Fit |
|---|---|---|---|---|---|---|---|
| Conveyor-Based Food Inspection System | Products pass through a shielded tunnel while a detector creates an image from the difference in X-ray absorption between the product and contaminants. | 80–150 kV; low-power industrial X-ray tube | Packaged products up to approximately 400 mm wide and 150 mm high | Up to approximately 300 packages per minute, depending on product size and inspection sensitivity | Metal, glass, mineral stone, calcified bone, dense plastic, missing products, broken products, and fill-level problems | Continuous in-line inspection, automatic rejection, product-count verification, and contamination detection inside sealed packs | Food processing and packaged consumer goods |
| Pipeline and Pumped-Product System | X-rays pass through a product flowing inside a sanitary pipe; the system evaluates density changes and detects dense foreign material or product irregularities. | 80–120 kV; sealed-tube source | Pipe diameters commonly from 25 to 150 mm | Approximately 1–20 tonnes per hour, depending on pipe diameter, product density, and flow conditions | Metal fragments, glass, stones, high-density plastic, bone, and process-line blockages | Inspects liquids, sauces, slurries, and semi-liquid products without opening the process line | Dairy, beverage, sauce, meat, and bulk-food production |
| Container and Canning Inspection System | The X-ray beam measures density through rigid containers and checks for foreign bodies, missing contents, incorrect fill levels, and package defects. | 100–160 kV; medium-power industrial X-ray tube | Cans, jars, cartons, and rigid containers up to approximately 300 mm in height | Approximately 60–600 containers per minute | Metal, glass, stones, bone, missing components, low fill levels, overfill, and damaged closures | Suitable for dense products and multi-lane production lines; can inspect several quality characteristics at once | Canned food, glass jars, ready meals, and rigid packaging |
| Pharmaceutical and Healthcare Package System | A high-resolution detector produces an X-ray image to verify product presence, package integrity, foreign material, and physical arrangement inside sealed packaging. | 50–120 kV; high-resolution digital detector | Blister packs, cartons, bottles, pouches, and trays up to approximately 250 mm wide | Approximately 100–500 packs per minute, depending on format and inspection requirements | Missing tablets, broken tablets, foreign particles, damaged packaging, incorrect component placement, and seal-related defects | Non-destructive inspection with image storage, audit trails, and recipe-based changeover | Pharmaceutical, medical-device, and healthcare packaging |
| Bulk Material and Free-Fall System | Loose products fall through a shielded inspection chamber while the detector identifies density differences and triggers an air or mechanical reject device. | 80–140 kV; compact industrial X-ray tube | Individual pieces commonly 5–100 mm in diameter | Approximately 1–10 tonnes per hour | Stones, metal, glass, dense rubber, bone, and other high-density foreign objects | Handles unpackaged products and can operate before weighing, blending, or final packaging | Nuts, grains, frozen vegetables, dried foods, and raw agricultural products |
| Inline Electronics and PCB Inspection System | Low-energy X-rays penetrate circuit boards and electronic assemblies to reveal hidden solder joints, voids, cracks, misplaced components, and internal connections. | 90–160 kV; microfocus or fine-focus X-ray source | Boards and assemblies commonly up to 600 × 600 mm | Approximately 3–30 boards per minute, depending on image resolution and inspection points | Solder voids, bridges, lifted leads, missing components, hidden connectors, cracks, and internal assembly defects | Inspects concealed joints that cannot be evaluated reliably by visual or optical inspection alone | Electronics manufacturing, automotive electronics, and industrial controls |
| Battery Cell and Module Inspection System | X-ray imaging examines internal cell and module structures without opening the unit, allowing manufacturers to check alignment, welding, deformation, and foreign material. | 100–225 kV; high-penetration source, sometimes with computed tomography | Cells, packs, and modules from small cylindrical formats to large industrial assemblies | Approximately 2–30 units per minute for detailed inspection; faster rates are possible for simpler checks | Electrode misalignment, weld defects, internal debris, deformation, gaps, cracks, and assembly errors | Non-destructive internal analysis and process-quality verification for high-value energy-storage products | Lithium-ion battery cells, modules, packs, and energy-storage assemblies |
| Large-Part Industrial Radiography System | A stationary or robotic X-ray source and digital detector inspect welds, castings, structures, and components for internal discontinuities. | 160–450 kV; higher-power industrial X-ray source | Parts commonly from 100 mm to more than 1,000 mm, depending on material thickness | Typically 1–20 parts per hour for detailed inspection | Porosity, cracks, inclusions, incomplete weld penetration, lack of fusion, and internal voids | High penetration and detailed imaging for safety-critical or thick metal components | Automotive, aerospace, energy, construction, and heavy-equipment manufacturing |
| Computed Tomography Inspection System | The object rotates through multiple X-ray projections, and software reconstructs cross-sectional or three-dimensional images of its internal structure. | 90–450 kV; source selected according to part size and material density | Small precision components to large industrial parts, depending on system geometry | Typically several minutes per part for high-detail analysis; faster scanning is available for simpler applications | Internal voids, cracks, dimensional variation, assembly position, porosity, inclusions, and hidden features | Provides 2D slices and 3D analysis without cutting or destroying the part | Research, product development, failure analysis, metrology, and complex industrial inspection |
| Selection note: Actual performance depends on product density, thickness, packaging material, conveyor speed, detector resolution, source power, software settings, shielding design, and the required probability of detection. X-ray equipment should be installed and operated according to applicable national radiation-safety regulations and relevant inspection standards. | |||||||
Related Posts
-

What Is the Best X Ray Inspection Machine in 2026?
-
10 Best X Ray Inspection Equipment to Buy?
-
2026 Top Types of Food Inspection Machines for Global Buyers
-

How to Use Xray Inspection for Effective Quality Control in Manufacturing
-
What Is a Metal Detector for the Pharmaceutical Industry?
-

Top 5 Tips for Choosing X Ray Inspection Equipment in 2026?
