BLOG
10 Best X Ray Inspection Equipment for Global Buyers
X-ray inspection equipment is becoming essential for manufacturers seeking safer products, lower waste, and stronger process control. The market is expanding beyond traditional weld testing. Food, electronics, batteries, aerospace parts, and pharmaceutical packaging now require clearer internal visibility. Fortune Business Insights reported that the global industrial radiography market was valued at approximately USD 0.71 billion in 2023. It is projected to reach about USD 1.11 billion by 2032. These figures show steady demand, although estimates differ between research firms.
Quality decisions depend on more than image resolution. Detector sensitivity, conveyor speed, software intelligence, shielding, maintenance support, and operator training also matter. The American Society for Nondestructive Testing continually emphasizes competence and documented procedures in reliable inspection programs. As industrial radiography specialist Dr. Joseph P. McCaffrey puts it, “An image is valuable only when it supports a reliable decision.” That principle deserves attention.
A strong system should reveal a hairline crack, a missing component, or a small void without slowing production. It should also produce consistent results across shifts and facilities. Buyers must examine reject rates, false alarms, calibration routines, integration options, and total ownership costs. The cheapest unit may become expensive.
This guide compares ten leading x ray inspection equipment options for global buyers. It considers practical performance, application range, compliance support, service networks, and usability. Some rankings remain subjective. That is unavoidable. Actual results depend on product density, packaging, line speed, and inspection objectives. Readers should validate specifications through controlled trials before purchasing.
What Is X-Ray Inspection Equipment and How Does It Work?
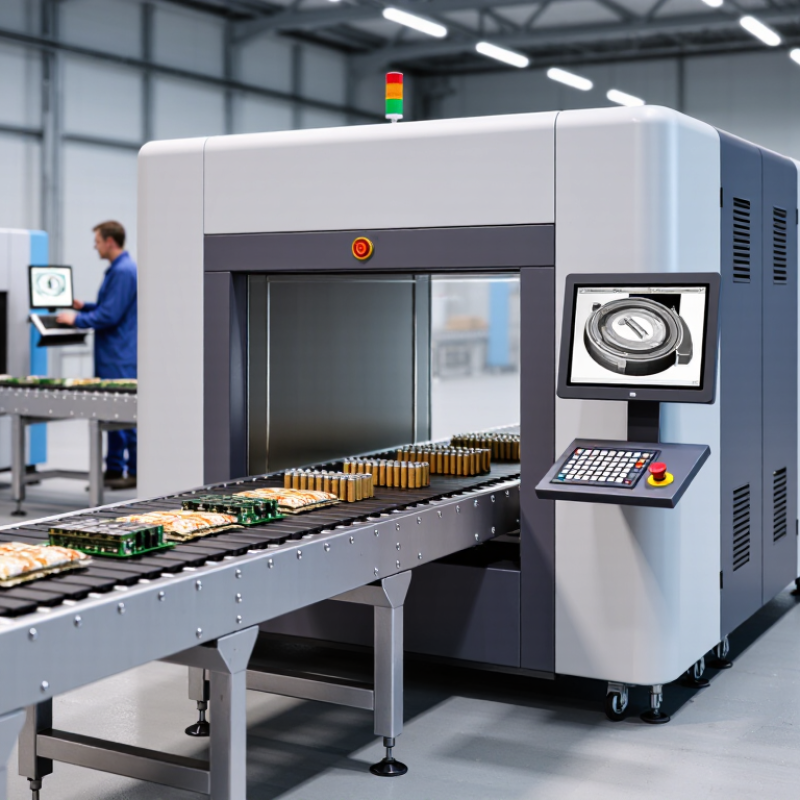
X-ray inspection equipment uses controlled X-ray energy to see inside products without opening them. It measures how materials absorb radiation differently. Dense metal appears brighter. Air pockets appear darker. A generator creates the beam, while a detector captures the pattern. Software then converts that pattern into a visible image. In food, packaging, electronics, and manufacturing, this view can reveal missing parts, cracks, voids, or unwanted density changes. The process is non-destructive.
A typical inspection line moves each item through a shielded tunnel on a conveyor. Sensors time the exposure, and lead-lined barriers contain the beam. Operators review images on a monitor, often with automatic alerts for suspicious shapes or density levels. Calibration matters. A small change in product size, package material, or conveyor speed can reduce detection accuracy. Experienced technicians use test pieces at regular intervals and record the results. That practical record supports traceability and safer purchasing decisions.
Global buyers should compare image resolution, tunnel size, software controls, service access, training, and local compliance documentation. Higher power is not always better; it may increase cost without improving a specific inspection task. Ask how the system performs with wet products, foil packaging, overlapping components, or uneven surfaces. Real production trials are more useful than impressive brochures. One limitation deserves attention: X-ray images can suggest a defect, but they do not explain every cause. Human review still matters, especially when shadows overlap. The technology is powerful, but not magical.
Key Features to Compare in Industrial X-Ray Inspection Systems
When comparing industrial X-ray inspection systems, image quality is only one part of the decision. Detector resolution, dynamic range, and geometric magnification should match the smallest defect you need to find. A larger detector may cover more area, but it can reduce detail. The International Atomic Energy Agency stresses controlled exposure, shielding, and documented operating procedures for industrial radiography. Safety design deserves equal attention.
Look closely at throughput. Check inspection speed, loading time, image-processing delay, and reject handling. A system producing sharp images slowly may become a production bottleneck. MarketsandMarkets reports that the global nondestructive testing market is expanding as manufacturers demand faster quality verification. That pressure makes automation, recipe storage, and traceable inspection records increasingly valuable. Yet automation is not magic. Poorly trained operators can still approve weak images.
Compare software features in real production conditions. Useful tools include defect measurement, automatic alarms, audit trails, and secure data export. Verify whether the system integrates with manufacturing execution software and supports common reporting formats. ASTM E2737 highlights the importance of performance evaluation for computed radiography systems, reminding buyers to validate equipment rather than trust specifications alone. I have seen impressive demonstrations fail with reflective surfaces, crowded assemblies, or inconsistent part positioning. Ask for sample scans using your own materials. It may reveal uncomfortable limitations.
10 Leading X-Ray Inspection Equipment Options for Global Buyers
Global buyers need more than a high-resolution image. They need stable inspection, clear records, and practical maintenance. MarketsandMarkets’ 2024 X-Ray Inspection System Market report forecasts growth from about USD 1.1 billion in 2023 to USD 1.6 billion by 2028. Food, beverage, and pharmaceutical production remain important application areas.
Ten leading options cover distinct production problems. Inline conveyor systems inspect sealed cartons. Food contaminant units detect metal, glass, and dense bone. Pharmaceutical systems check tablets and capsules. Packaging-seal systems examine missing fills and weak closures. Casting and weld systems reveal voids and cracks. PCB systems find solder defects. Battery-cell systems map internal layers. Tire systems inspect cords and air pockets. CT metrology systems measure hidden geometry. Cabinet units suit small-batch laboratory work.
Selection should match product density, line speed, detector resolution, and local service capacity. ISO 17636-2 provides useful guidance for digital weld radiography, including image quality and exposure control. Buyers should also verify software traceability, data export, operator training, and radiation-safety documentation. A 2024 Grand View Research analysis identifies automation and digital imaging as major industrial radiography trends. Still, automation is not always the best answer. A powerful system can waste money when inspection volumes remain low. Poorly defined defect limits can also create false rejects. Trial testing with real products is essential.
10 Best X-Ray Inspection Equipment for Global Buyers - 10 Leading X-Ray Inspection Equipment Options for Global Buyers
| No. | Equipment Type | Primary Inspection Use | Typical X-Ray Source | Typical Inspection Area / Capacity | Main Detection Capability | Common Detector Technology | Key Advantages | Important Buying Consideration |
|---|---|---|---|---|---|---|---|---|
| 1 | In-Line Conveyor X-Ray Inspection System | Packaged food, beverages, pharmaceuticals, and consumer goods | 80–150 kV, typically below 1 mA | Product widths commonly 200–600 mm; continuous conveyor operation | Metal, glass, stone, bone, dense plastic, missing products, and underfilled packages | Dual-energy or high-resolution line detector | Automated inspection, reject control, production data logging, and hygienic enclosure options | Product density, package orientation, conveyor speed, detection limits, and food-contact sanitation requirements |
| 2 | Pharmaceutical Blister and Bottle X-Ray System | Tablets, capsules, vials, ampoules, syringes, and sealed medical packs | 80–120 kV, low-power sealed X-ray tube | Small-format products; commonly 100–400 mm inspection width | Missing, broken, deformed, contaminated, or incorrectly positioned contents | High-resolution linear-array detector | Precise product-position verification and compatibility with serialization or track-and-trace systems | Validation documentation, electronic records, audit trails, cleaning design, and regulatory compliance |
| 3 | Multi-View Cabinet X-Ray Inspection System | Electronic assemblies, castings, molded parts, and small industrial components | 90–225 kV, typically 0.1–3 mA | Cabinet chambers commonly 300–800 mm wide | Voids, cracks, inclusions, solder defects, wire-bond issues, and assembly errors | Flat-panel digital detector with one or more viewing angles | Flexible batch inspection, operator-controlled imaging, and relatively compact installation | Maximum part size, geometric magnification, image resolution, shielding certification, and operator training |
| 4 | Microfocus X-Ray Inspection System | Printed circuit boards, semiconductor packages, connectors, and precision parts | 50–180 kV, microfocus spot size often below 10 µm | Small to medium parts; high magnification for localized features | Voids in solder joints, hidden cracks, wire bonds, vias, delamination, and internal alignment | High-resolution flat-panel or CMOS-based digital detector | Very high spatial resolution and strong suitability for non-destructive failure analysis | Limited penetration at lower power, longer imaging time, vibration control, and sample positioning accuracy |
| 5 | Industrial Computed Tomography System | Dimensional metrology, internal structure analysis, and complex component inspection | 90–450 kV; microfocus or conventional focal-spot sources | Object diameters commonly 50–500 mm, depending on material and density | Three-dimensional voids, porosity, cracks, inclusions, wall thickness, and assembly position | Flat-panel detector or high-speed line detector with rotary stage | Provides volumetric data without cutting the part and supports advanced measurement workflows | Scanning time, reconstruction software, data storage, part density, dimensional accuracy, and total cost of ownership |
| 6 | Weld and Casting Radiography System | Welded pipelines, pressure vessels, castings, forgings, and structural components | 160–450 kV, depending on material thickness | Small weld sections to large industrial components; fixed or mobile configurations | Porosity, lack of fusion, slag inclusion, cracks, incomplete penetration, and wall-thickness variation | Computed radiography plates or digital flat-panel detector | Suitable for non-destructive testing and acceptance inspection under recognized radiographic standards | Applicable NDT code, radiation exclusion zone, image-quality indicators, material thickness, and site access |
| 7 | Battery and Energy-Storage X-Ray Inspection System | Cylindrical, prismatic, and pouch cells; modules and battery assemblies | 90–225 kV; microfocus options for fine internal features | Cell-level to module-level inspection, depending on chamber and conveyor design | Electrode misalignment, foreign particles, weld defects, wrinkles, voids, and casing damage | High-resolution flat-panel detector; CT available for laboratory analysis | Supports process control, safety screening, and defect analysis without opening the cell | Cell chemistry, thermal and fire safety, throughput, automation interface, and inspection recipe control |
| 8 | Pallet and Large-Parcel X-Ray Inspection System | Logistics, cargo, large cartons, industrial packages, and export shipments | 160–450 kV, selected according to cargo thickness and density | Tunnel openings commonly 600–1,800 mm in width or height | Hidden dense objects, prohibited materials, package contents, and load irregularities | Dual-energy line detector or large-area digital detector | Handles larger loads than standard conveyor systems and reduces manual package opening | Floor loading, tunnel size, radiation shielding, conveyor capacity, customs requirements, and installation footprint |
| 9 | Security Baggage and Parcel X-Ray Scanner | Airports, transportation hubs, government facilities, and secure buildings | 140–180 kV for many cabin-baggage configurations | Tunnel openings commonly 500–1,000 mm; conveyor-based screening | Weapons, explosives-related shapes, dense objects, liquids, and concealed contraband indicators | Single- or dual-energy line detector | Fast screening, material discrimination, image archiving, and operator-assisted threat identification | Local security certification, image-quality requirements, throughput, tunnel dimensions, and privacy procedures |
| 10 | Portable and Mobile Digital Radiography System | Field inspection of welds, pipes, tanks, machinery, and remote structures | 100–300 kV portable X-ray generator | Localized inspection areas; detector and source positioned around the workpiece | Weld discontinuities, corrosion, wall loss, cracks, and casting defects | Wireless or cabled flat-panel detector, with optional computed radiography plates | Flexible deployment, rapid digital image review, and suitability for difficult-to-access locations | Battery life, source-to-object distance, radiation protection plan, detector durability, weather resistance, and NDT certification |
How to Match X-Ray Systems With Different Inspection Needs
Choosing X-ray inspection equipment starts with the product, not the machine catalogue. A compact system may suit sealed snack packs, while dense cartons need stronger penetration and stable image quality. Define the smallest contaminant or structural defect you must detect. Then review product size, package material, line speed, and temperature. A 2 kg pouch moving through a narrow conveyor needs different handling from a large case.
In plant trials, I compare test pieces at several conveyor speeds. I also check whether wet products, foil layers, or overlapping packs reduce image clarity. Higher energy is not always better. Excessive power can lower contrast for small defects. Resolution, detector design, software settings, and reject timing must work together. Ask for documented sensitivity tests, calibration procedures, and sample images from similar applications. Real evidence matters.
Consider the working environment too. Washdown areas require suitable protection and accessible surfaces. Operators need clear alarms, simple controls, and practical training. Maintenance access can decide whether a system performs reliably after six months. No system fits every line. I have seen buyers focus on purchase price, then discover costly integration delays. That mistake is avoidable, though not always. Confirm local service coverage, installation support, safety documentation, and compliance requirements before signing. A careful factory trial may reveal limitations that polished specifications hide.
Matching X-Ray Systems With Different Inspection Needs
Typical industrial X-ray tube-voltage ranges by inspection application
Lower-voltage systems are commonly used for thin, low-density products such as electronic assemblies and packaged food. Higher-voltage systems provide greater penetration for welds, castings, automotive parts, and thick steel components. Actual selection also depends on material density, part geometry, detector sensitivity, required resolution, and applicable safety standards.
Global Purchasing, Compliance, Installation, and Support Considerations
Global purchasing starts with a clear inspection requirement, not a low purchase price.
Define product size, line speed, material density, and the smallest defect you must detect. Test samples should include thin wire, missing components, cracks, and dense areas. Real samples matter more than polished demonstrations.
Ask suppliers for calibration procedures, radiation safety records, electrical specifications, and service documentation. Confirm whether the equipment meets destination-country requirements, including import paperwork, workplace safety rules, and local power standards. A voltage mismatch can delay installation for weeks. Compliance documents must match the exact configuration shipped. Generic certificates are not enough.
Installation planning needs unusual attention. Measure door widths, floor loading, conveyor height, and network access before delivery. Confirm shielding, emergency stops, warning indicators, and interlock testing with qualified personnel. Operators need practical training, not only a signed attendance sheet. Support should include spare-part availability, response times, software updates, and remote troubleshooting limits. Local technicians can reduce downtime, but their qualifications should be checked. No plan is perfect. We once underestimated cleaning access around a detector, creating avoidable maintenance work. That small mistake changed our acceptance checklist. During final acceptance, record images, test results, calibration data, and operator sign-off. This evidence supports future audits and helps resolve disputes fairly.
Related Posts
-
7 Best X Ray Inspection Equipment for Global Buyers
-
10 Best X Ray Inspection Equipment to Buy?
-
What Is the Best X Ray Inspection Machine in 2026?
-
2026 Best Xray Inspection Systems for Global Buyers
-

2026 Top Types of Food Inspection Machines for Global Buyers
-
Top 10 X Ray Inspection Systems Manufacturers in China