BLOG
What Are the Top X Ray Inspection Systems?
Choosing among the top x ray inspection systems depends on what must be detected, how quickly products move, and how consistently results can be repeated. A line scanning packaged food may need different equipment from a laboratory examining dense metal parts. The details matter: detector resolution, conveyor speed, image analysis, integration, and operator training all shape performance. A sharp image alone does not guarantee a sound inspection.
Radiographic testing specialist Dr. Uwe Ewert is widely associated with industrial X-ray inspection research. A practical principle often used to frame this work is: “Inspection quality depends on matching the imaging method to the task.” This wording summarizes a general engineering principle; it should not be treated as a verified direct quotation. That distinction matters. Product comparisons should rely on documented specifications and application trials, not polished sales claims.
This overview will examine system types, key selection criteria, and the trade-offs buyers should question. Some figures may look impressive on a brochure. Real production lines can be messier. A small package seam, overlapping products, or frequent format changes may challenge detection and uptime. No single system fits every job. The best choice is the one that meets defined inspection needs, integrates reliably, and produces results that trained staff can interpret.
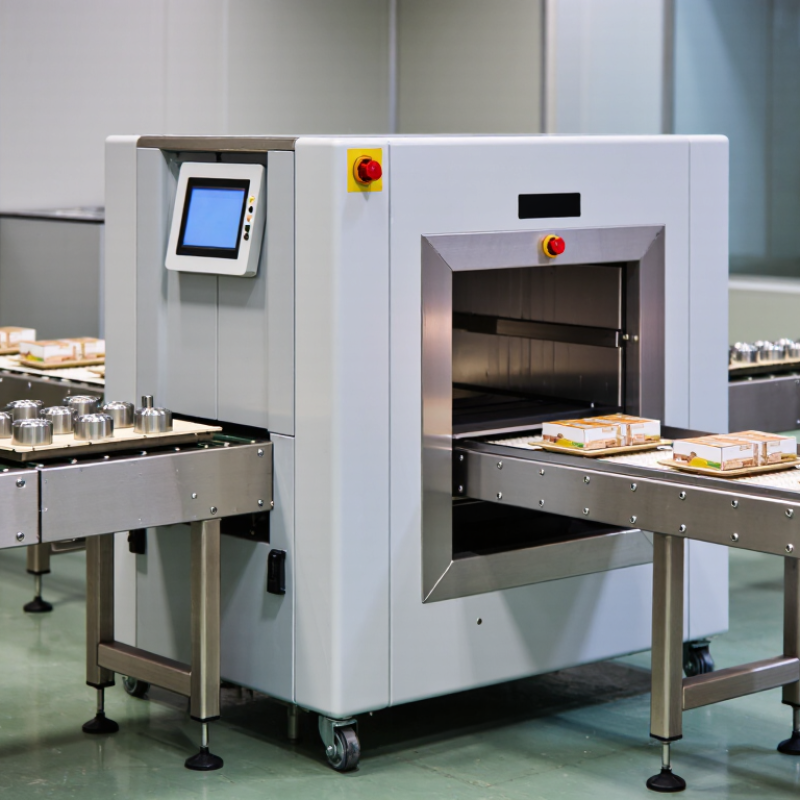
How X-Ray Inspection Systems Work
An X-ray inspection system sends photons through a part toward a detector. Dense or thick regions absorb more energy, while voids may let more photons pass. The detector converts the remaining signal into pixels, creating a two-dimensional image. Simple physics. The image still needs careful interpretation. NIST’s XCOM photon database covers energies from 1 keV to 100 GeV and elements with atomic numbers 1 through 100. Its attenuation data helps engineers estimate how materials interact with X-rays. In practice, source energy, part thickness, and detector settings all affect contrast.
For a small electronic assembly, a technician might position the board between the source and detector, then inspect solder joints for hidden gaps. Image-processing software can flag unusual shapes, but a flag is not proof of a defect. Angle, overlap, and image noise can confuse the result. Computed tomography takes images from multiple angles and reconstructs a three-dimensional view, which can reveal internal geometry hidden in a flat image. ASTM E2737 provides a framework for evaluating digital detector arrays, including image quality and system performance. Even with those checks, some details remain ambiguous; operators should compare images with known-good samples and review borderline findings instead of trusting automation alone.
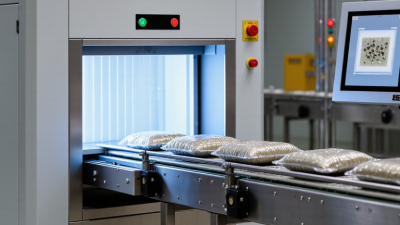
The Main Types of X-Ray Inspection Systems
X-ray inspection systems are commonly grouped by how they form images and where inspection takes place. Two-dimensional transmission systems send X-rays through a part onto a detector, producing a flat image. They are useful for checking solder joints, package contents, and density differences. A shadow can reveal a missing component or trapped void. But overlapping structures may hide defects, especially in densely packed assemblies.
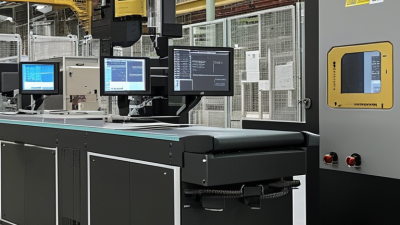
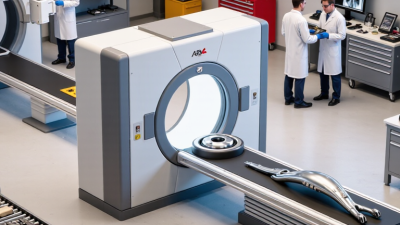
Computed tomography systems collect images from multiple angles and reconstruct a three-dimensional view. This helps inspectors locate internal cracks or measure voids without cutting the part open. The trade-off is time: CT scans often take longer and require careful setup. Inline automated systems inspect products as they move along a production line, using sensors and software to flag unusual images. They can support high-throughput checks, though poor lighting conditions are less relevant than stable positioning and consistent calibration. Small shifts matter. Cabinet systems offer a contained workspace for samples or small components, while larger enclosures can accommodate bulkier items. No type fits every task; choosing one means balancing defect size, material, throughput, and the detail operators actually need. And that choice deserves review as products change.
What Are the Top X-Ray Inspection Systems? — The Main Types of X-Ray Inspection Systems
| System Type | How It Works | Common Applications | Typical Defects or Findings | Key Advantages | Main Considerations |
|---|---|---|---|---|---|
| 2D Digital Radiography (DR) | Passes X-rays through an object and records a two-dimensional projection on a digital detector. | Welds, castings, pipes, assemblies, and general industrial components. | Cracks, porosity, voids, inclusions, corrosion-related wall loss, and assembly anomalies. | Fast image capture; useful for inspecting many parts; images can be stored and reviewed digitally. | Overlapping features can hide defects because the image compresses three-dimensional structures into one projection. |
| Computed Tomography (CT) | Collects radiographs from multiple angles and reconstructs cross-sectional slices or a 3D volume. | Complex castings, molded parts, additive-manufactured components, and detailed internal assemblies. | Internal voids, porosity, cracks, dimensional deviations, and defects hidden by overlapping structures. | Shows internal structure from multiple directions and can support non-destructive dimensional analysis. | Scanning and reconstruction generally take longer than a single radiograph; part size, material, and geometry affect image quality. |
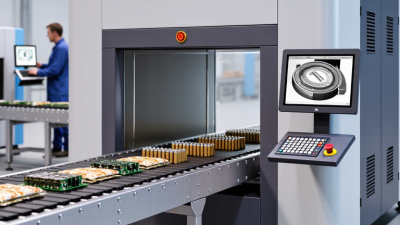
| Inline Automated X-Ray Inspection (AXI) | Conveyor-fed components are imaged automatically, with software checking selected regions against inspection criteria. | High-volume production lines, especially soldered electronic assemblies. | Hidden solder-joint issues, insufficient or excessive solder, voiding, and misplaced or missing components. | Can inspect concealed joints without disassembling the product and integrate with production workflows. | Inspection recipes and thresholds need validation; complex layouts may require multiple views or tailored imaging settings. |
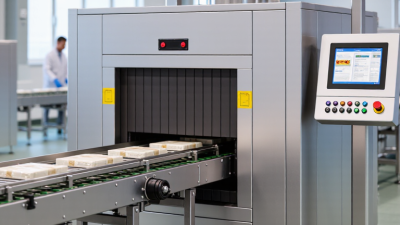
| Food X-Ray Inspection | Scans packaged or unpackaged food and identifies objects or product variations based on differences in X-ray attenuation. | Packaged foods, bulk products, and products on processing or packaging lines. | Potential dense foreign bodies, such as metal, glass, stone, or some calcified material; missing or broken product pieces may also be detected. | Inspects products through many types of packaging and can support continuous production inspection. | Detection depends on contaminant size, density, orientation, product composition, and line conditions; it does not identify every contaminant equally well. |
| Cabinet X-Ray Inspection | Encloses the X-ray source and detector within a shielded cabinet; an operator positions the item inside for inspection. | Small components, samples, electronics, and laboratory or workshop inspection tasks. | Internal assembly problems, cracks, voids, missing features, and foreign objects, depending on the part and system setup. | Compact and convenient for small parts; the enclosed design helps control access to the inspection area. | Part dimensions are limited by the cabinet; trained operation and applicable radiation-safety procedures are still required. |
| High-Energy X-Ray Inspection | Uses higher-energy X-rays than conventional systems to penetrate thick or dense sections. | Large or heavy castings, thick weldments, and other substantial industrial structures. | Internal discontinuities such as porosity, inclusions, and weld defects, subject to the inspection setup and material thickness. | Can examine sections that may be difficult to penetrate with lower-energy systems. | Typically requires more space, specialized shielding, and carefully controlled access; image contrast and detectable detail depend on thickness and geometry. |
| Robotic or Multi-Axis X-Ray Inspection | Moves the part, source, detector, or a combination of these through programmed positions to capture multiple viewing angles. | Large, irregular, or complex components that cannot be inspected effectively from one fixed direction. | Internal flaws and structural details that may be obscured in a single-view radiograph. | Provides repeatable views from selected angles and can accommodate complex inspection paths. | Requires suitable fixturing, programming, and safety controls; inspection time and setup depend on part complexity. |
Criteria for Evaluating Leading X-Ray Inspection Systems
What Are the Top X Ray Inspection Systems?
Criteria for Evaluating Leading X-Ray Inspection Systems
A strong system starts with the product, not a specification sheet. Consider package size, shape, density, and the materials moving through the line. A dense filling or overlapping components can make defects harder to distinguish. Ask suppliers to test representative samples, including borderline cases. Real samples matter.
Detection performance should be measured against the defects your process needs to find. Request documented test results for missing parts, voids, or contamination relevant to your application. Check image resolution alongside line speed; a clear image is less useful if inspection slows production. False rejects count, too. They can waste good product and frustrate operators, so evaluate them during sustained trials, not just a brief demonstration.
Practical details deserve equal attention. Does the equipment fit existing conveyors, reject mechanisms, and cleaning routines? Can operators interpret alerts without specialist help? Review calibration procedures, service access, data records, and training materials. A system may perform well in a controlled test but prove awkward beside a busy line. That gap is easy to underestimate. Compare results across shifts and product variations, and note where human review is still needed. No inspection setup is perfect; the useful question is whether its limitations are visible, documented, and manageable.
Top Systems by Industry and Inspection Application
X-ray inspection systems should be selected for the defect, product, and production speed—not simply for image sharpness. In food processing, systems inspect sealed packs, jars, and cans for dense foreign material or missing components. A conveyor scanner can examine each pack without opening it, while software flags suspicious areas for review. But product thickness and overlapping ingredients can obscure defects. A trial using representative products matters.
Electronics lines need finer detail. Board-level X-ray can reveal hidden solder joints beneath components, including voids or incomplete connections. SEMI’s 2024 World Fab Forecast projected semiconductor fabrication equipment spending would reach 109 billion dollars in 2025. That figure does not measure X-ray demand, but it shows the scale of investment in semiconductor production, where process control is critical. Detector resolution, inspection speed, and image-analysis settings must match the actual component and defect size.
For castings and welded parts, industrial radiography helps identify internal porosity, cracks, or inclusions that surface checks may miss. The International Federation of Robotics reported 4,281,585 industrial robots operating in factories worldwide in 2023, up 10 percent from 2022. Automated handling can support consistent inspection, though fixturing still matters. A part that shifts slightly can complicate comparisons. Not every flaw is easy to classify. Test real samples, define acceptance thresholds, and retain expert review for borderline images.
X-Ray Inspection Systems by Industry and Application
Indicative tube-voltage ranges used in common inspection applications. Actual requirements vary with material, thickness, equipment design, and inspection standard.
Ranges are typical examples, not limits or a ranking of system performance. kVp means kilovolts peak.
Safety, Compliance, and Maintenance Considerations
A dependable X-ray inspection system needs more than clear images. Operators should understand the shielding, warning lights, and access interlocks before running production. Check that doors close fully and that indicators work as intended. Small faults matter. A qualified radiation safety professional can assess the installation and confirm that monitoring and records meet applicable local requirements. Rules vary by location, so a checklist copied from another site may not be enough.
Training should cover normal operation, alarm response, and what to do when an interlock fails. Keep procedures near the machine, where staff can use them. Not every shift follows the manual perfectly; that gap deserves honest review, not blame. Document training, incidents, service visits, and any changes to the system. Clear records help teams spot repeated problems and prepare for inspections.
Maintenance should follow the equipment maker’s schedule and site safety procedures. Trained technicians can inspect belts, seals, cooling, and electrical connections, while operators watch for unusual noise or image changes. Use suitable test pieces to verify detection performance after repairs or setup changes. Never bypass a safety feature to keep a line moving. That shortcut can hide a real fault, and production pressure makes it tempting.