BLOG

Why Use X Ray Inspection Systems?

Why Use X Ray Inspection Systems?

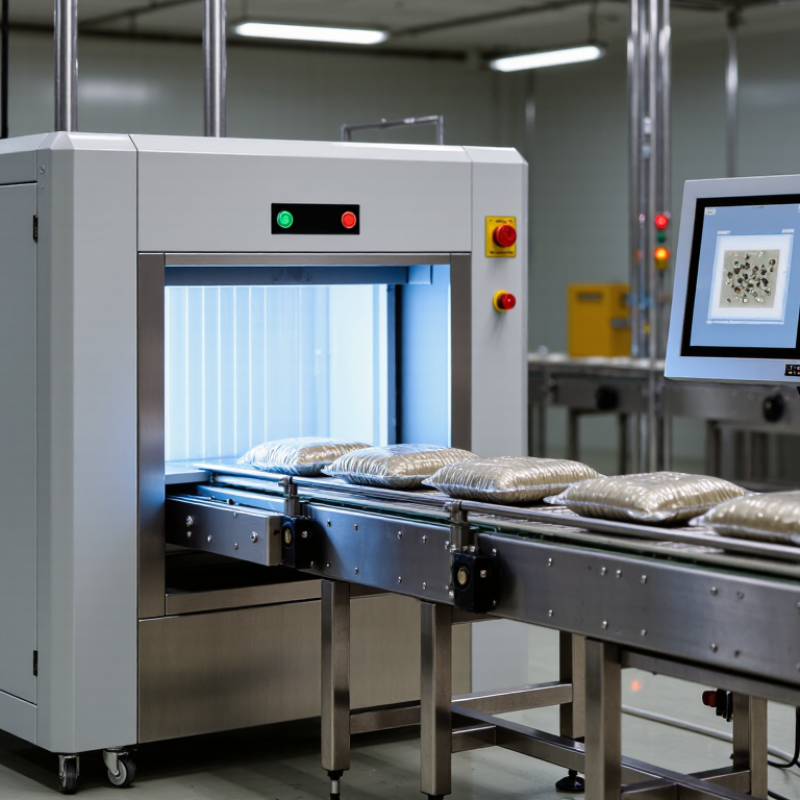
Modern manufacturers face a simple but demanding question: how can they protect product quality without slowing production? X ray inspection systems provide a practical answer. They examine sealed products without opening them. Inside a busy production line, the system can identify metal, glass, stone, bone, and dense plastic fragments. It can also reveal missing products, damaged packaging, and incorrect fill levels.

Dr. Mark D. O’Rourke, a product inspection specialist, explains, “Detection is valuable only when it leads to consistent action.” This principle matters. An image alone does not improve safety. Reliable software, trained operators, correct rejection settings, and documented checks must work together. A clear screen may show a small fragment beside a sealed container. The system must then remove that product quickly and record the event accurately.

The technology also supports quality control. It can inspect canned foods, packaged meals, pharmaceuticals, and other dense products at production speed. It does not replace good hygiene, supplier control, or careful process design. That limitation deserves attention. X-ray inspection systems are powerful, but they are not magic.

Performance depends on product density, package shape, line speed, and calibration. A new product may require a fresh validation study. Operators may also need practical training, not only brief instructions. When integrated thoughtfully, the technology gives manufacturers stronger evidence, faster decisions, and greater confidence in every inspected package. Its real value appears when detection becomes consistent, measurable, and connected to continuous improvement.
Why Use X Ray Inspection Systems?

What X-Ray Inspection Systems Are

X-ray inspection systems use controlled X-ray energy to examine the inside of an object without opening it. A source sends radiation through the item, and a detector measures what passes through. Denser or thicker areas usually absorb more energy and appear differently in the resulting image. The system’s software converts those measurements into a view that trained operators can assess.

In a production setting, an item may travel on a conveyor beneath the source while the detector captures images in quick succession. These systems can help identify missing components, uneven fill, cracks, or foreign material, depending on the product and inspection setup. They are not simply cameras with better contrast. Image quality depends on factors such as material, shape, speed, and calibration. Some materials can look similar in an image, so results need careful interpretation. That detail is easy to underestimate. Operators may also need to adjust settings when products change. X-ray inspection can provide useful evidence, but it does not guarantee that every defect will be found. A practical system combines suitable equipment, routine checks, and clear procedures for reviewing questionable images.

X-ray inspection systems create images from differences in how materials absorb or transmit X-rays. This conceptual chart illustrates that denser or thicker regions generally transmit less radiation; the values are illustrative, not measurements of specific materials or equipment.

How X-Ray Inspection Systems Work

An X-ray inspection system sends a controlled beam through a product or component. A detector on the other side measures how much of that beam passes through. Dense areas absorb more X-rays and appear differently from less dense areas in the resulting image. The contrast can reveal changes in thickness, missing parts, or internal voids that a surface check might miss.

The image is only part of the process. Software can compare it with set limits and flag unusual patterns, while an operator reviews the result and decides whether closer inspection is needed. Settings matter: product size, material, and position can all affect image clarity. A small shift on a conveyor may change the view. Not magic.

In practice, teams check system performance with reference pieces and adjust inspection settings when products change. They also keep records of findings, which can help identify recurring process issues. X-rays do not reveal every defect, and crowded or overlapping features can be difficult to interpret. That part deserves honest attention. A clear image still needs careful judgment, regular maintenance, and operators who understand what the system can—and cannot—show.

What Defects X-Ray Inspection Systems Detect

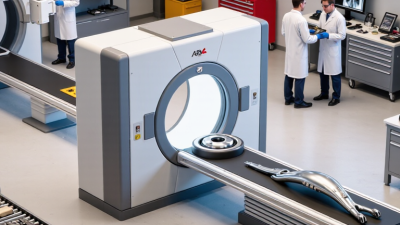
X-ray inspection systems reveal defects hidden inside sealed products, dense assemblies, and layered materials. They detect voids, cracks, inclusions, porosity, and internal breaks without opening the part. This matters when visual inspection shows a clean surface but misses a weak joint underneath. In electronics, X-ray images can expose solder voids, bridges, insufficient solder, lifted components, and broken wire bonds. In cast or welded parts, they may show gas pockets, shrinkage, incomplete fusion, and uneven material density.

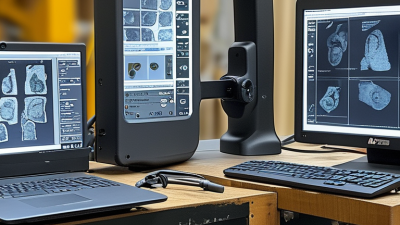
The system works by measuring how different materials absorb X-rays. Dense metal appears brighter, while empty spaces often appear darker. Experienced inspectors compare image contrast, defect size, location, and shape against engineering limits. A small void near a high-stress area may matter more than a larger void in a harmless location. Automated analysis can improve consistency, but it still needs trained review. Images can be misleading.

That is the difficult part.

Overlapping structures may hide defects or create false indications. Poor calibration, movement, or unsuitable exposure settings can reduce confidence. I have found that reliable inspection depends on more than a sharp image. It requires qualified operators, verified procedures, reference samples, and documented acceptance criteria. X-ray systems also cannot identify every material problem. Some delamination, contamination, or hairline cracking may need another inspection method. Reviewing uncertain images honestly is essential, because forcing a clear decision from weak evidence can create more risk than the defect itself.

Why Industries Use X-Ray Inspection Systems

Why Use X-Ray Inspection Systems?

Why Industries Use X-Ray Inspection Systems

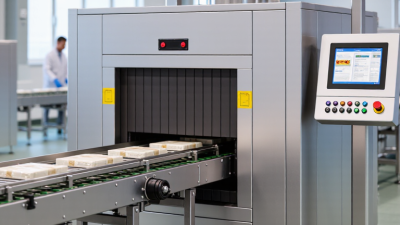
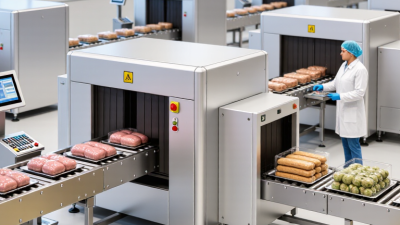
Industries use X-ray inspection systems to examine products without opening or damaging them. In food production, the images can reveal dense fragments, missing components, and damaged packaging. A sealed carton may look perfect outside but contain a broken seal or an incomplete item.

X-ray inspection also supports pharmaceutical, electronics, and automotive manufacturing. It can identify voids in solder joints, misplaced parts, uneven fills, and hidden assembly defects. These findings help quality teams investigate process failures before products leave the facility. Small details matter.

Reliable inspection depends on more than the machine. Trained operators must set suitable detection levels, review images, and record unusual results. Regular calibration and documented verification improve confidence across different product sizes and materials. Experienced teams also compare inspection data with physical samples and production records.

No inspection system catches every defect. Dense packaging, overlapping products, and fast line speeds can reduce image clarity. This limitation deserves honest attention. Poorly adjusted settings may create false alarms or allow defects to pass. Companies should test real production samples, review performance after maintenance, and revise procedures when materials or packaging change. X-ray inspection works best as part of a controlled quality process, not as a substitute for careful manufacturing.

How to Choose an X-Ray Inspection System

How to Choose an X-Ray Inspection System

Start with the product, not the machine. A dense frozen meal, a glass jar, and a pouch of dry snacks create different inspection challenges. Product thickness, texture, packaging, and line speed can all affect detection performance. WHO estimates that unsafe food causes 600 million illnesses and 420,000 deaths worldwide each year, based on its global burden assessment. That figure makes prevention important, but it does not tell you which system to buy. Your own product trials do.

Ask suppliers to test representative products at your actual belt speed. Include the smallest target contaminants relevant to your process, and test awkward cases: overlapping pieces, changing fill levels, and cold product straight from storage. Check how the system handles rejects, records inspection results, and fits cleaning routines. A clear image is not enough. Operators need practical alerts and time to respond. Confirm that the equipment can be validated and maintained by your team, not just demonstrated by a specialist. This part is easy to overlook. It should not be. WHO’s numbers are global estimates, not a measure of risk at one factory; use your hazard analysis and trial results to set realistic performance requirements.

Why Use X-Ray Inspection Systems? - How to Choose an X-Ray Inspection System

X-ray inspection can help identify certain physical contaminants and product defects without opening the package. Performance depends on the product, packaging, system configuration, and operating conditions. The guidance below is general; confirm requirements through product trials and applicable regulations.

Selection Factor What to Evaluate When It Matters Questions to Ask Before Purchase
Inspection objective Define whether the main goal is finding dense foreign bodies, checking product integrity, or carrying out additional checks such as counting or fill-level inspection. Different tasks require different detection algorithms, inspection setups, and acceptance criteria. Which defects must be detected? What are the target contaminant types and sizes? How will detection performance be validated?
Product characteristics Consider product density, thickness, shape, moisture, temperature, and whether the product is loose, layered, or consistently positioned. Dense or variable products can affect image contrast and make reliable detection more challenging. Can representative products, including the most difficult formats, be tested under production conditions?
Packaging material Review the package type, dimensions, orientation, and any components such as metal clips, foil, trays, labels, or seals. Packaging can influence inspection sensitivity, product presentation, and the choice of system configuration. Can the system inspect the finished package? Will packaging components create unavoidable image interference?
Contaminant detection Typical targets may include many metal fragments, glass, mineral stone, and some calcified materials. Detection depends on material, size, position, and product contrast. X-ray systems are useful when contaminants may be inside sealed packs or when metal detection alone does not meet the inspection need. What minimum target size can be demonstrated in the actual product? Are there materials or orientations that are difficult to detect?
Line speed and product handling Match inspection capacity to the real production rate, product spacing, conveyor width, and upstream and downstream equipment. A system must inspect products consistently without causing avoidable stoppages, missed items, or bottlenecks. What is the required rate in the intended product format? How are overlapping, touching, or irregularly spaced products handled?
Reject and verification controls Assess the reject mechanism, reject confirmation, reject-bin monitoring, alarms, and procedures for handling rejected products. Detection is only effective when identified products are reliably removed and managed. Can the system confirm that a reject occurred? What happens if the reject device fails or the reject bin is full?
Hygiene and environment Check washdown requirements, ingress protection, materials, drainage, access for cleaning, and resistance to the operating environment. Food, pharmaceutical, and other regulated production areas may have specific cleaning and hygiene requirements. Is the equipment suitable for the site’s cleaning chemicals and cleaning method? Can inspection areas be accessed safely for sanitation?
Integration and data Review conveyor interfaces, line controls, recipe management, inspection records, alarms, and connections to production or quality systems. Integration supports consistent changeovers, traceability, and investigation of inspection events. Can settings be controlled by product recipe? What inspection and reject data can be recorded and exported?
Radiation safety and compliance Confirm that the system is designed, installed, operated, and maintained in accordance with applicable radiation-safety requirements. Requirements vary by jurisdiction and installation; shielding, interlocks, warning indicators, and periodic checks may apply. What documentation, installation checks, training, and ongoing inspections are required at the intended site?
Validation and ongoing performance Establish documented test procedures using appropriate test pieces, representative products, and defined pass/fail criteria. Regular verification helps confirm that the system continues to perform as intended after setup, maintenance, or product changeovers. How will sensitivity be tested during commissioning and routine operation? What calibration, service, and training support is available?
Total cost of ownership Compare purchase and installation costs with operating costs, maintenance, spare parts, training, validation, and expected service life. The lowest initial price may not be the most economical option if upkeep, downtime, or integration costs are higher. What is included in the quotation? What are the expected service intervals, support response times, and recurring costs?